Services
Kitchen Remodels Designed for Real Use
Thoughtful layouts, durable materials, and clean execution from framing to finish.
We build high-use spaces with a focus on durability, not just appearance.
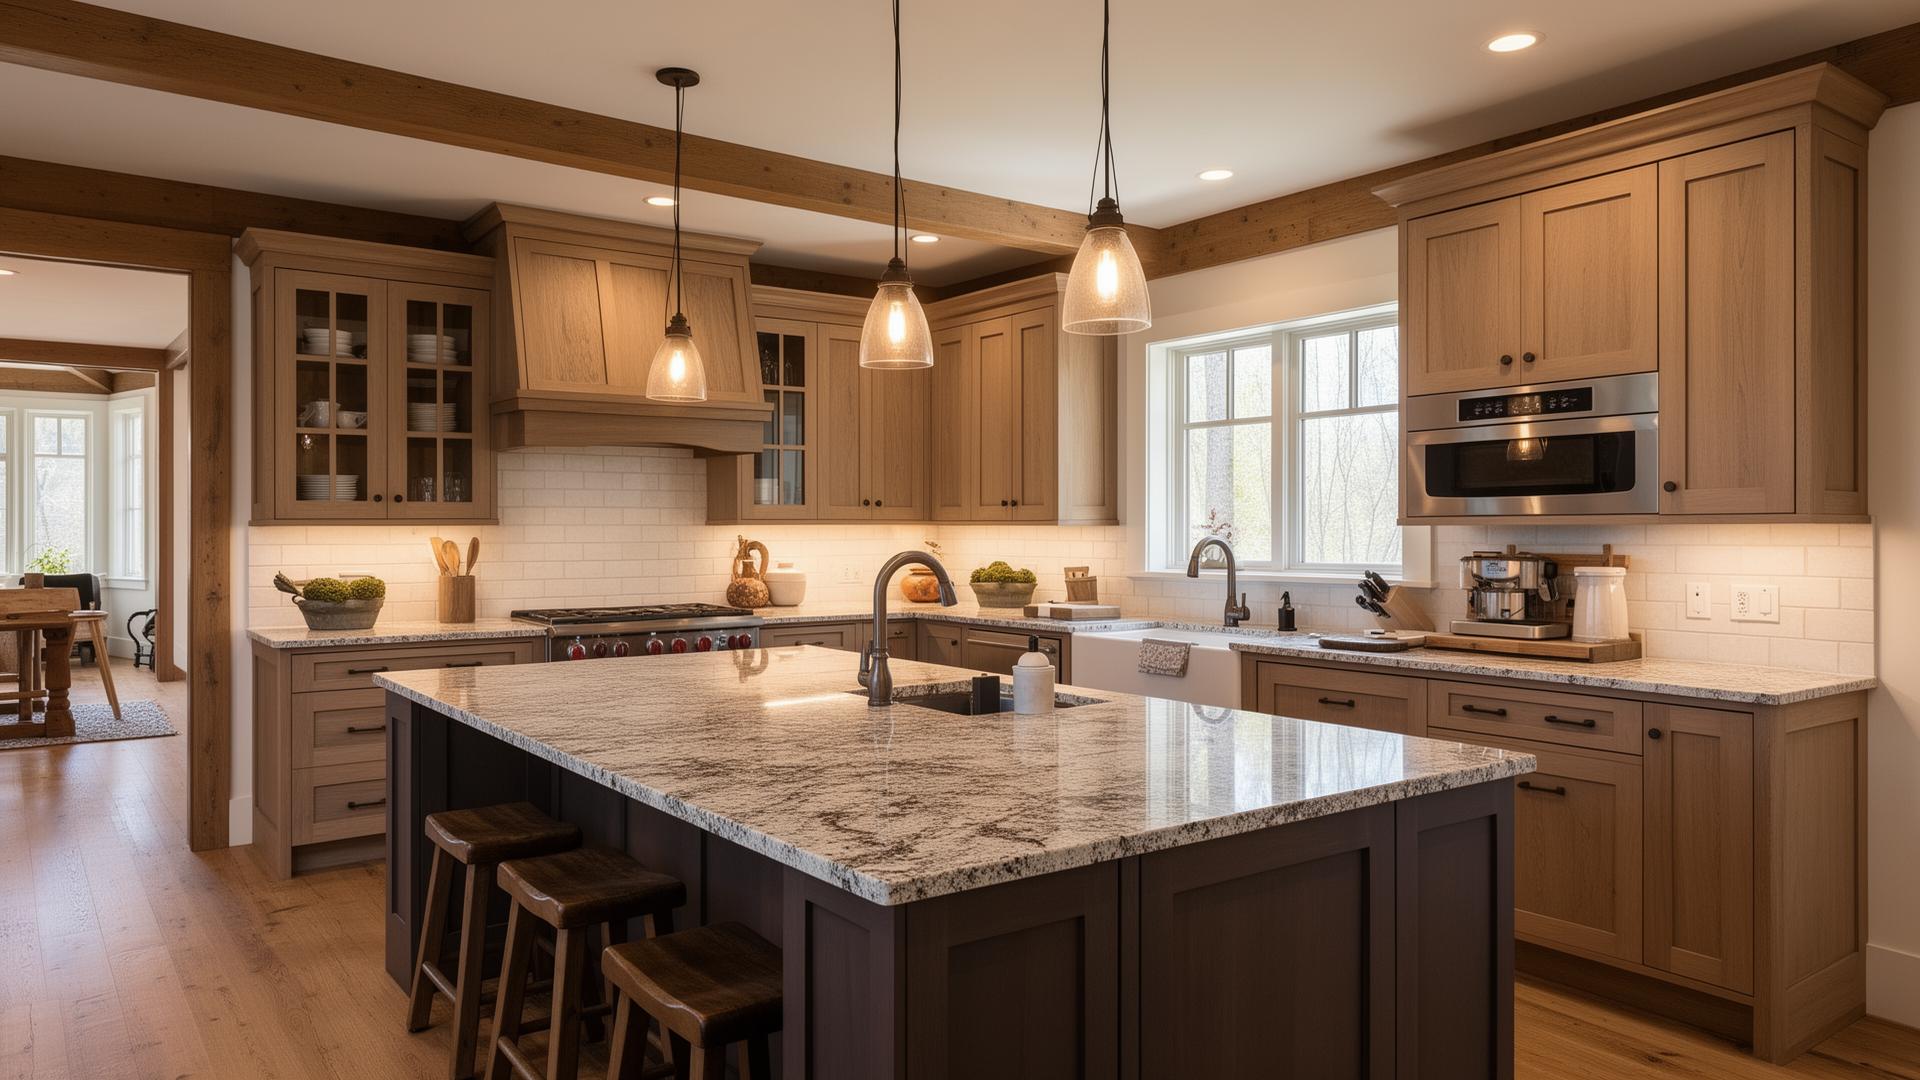
Why kitchens require thoughtful planning
Kitchens are one of the most used and complex spaces in a home. Layout, storage, electrical, and finish details all need to work together. We focus on building kitchens that function as well as they look.
Small layout decisions compound quickly in kitchens. Poor spacing, awkward flow, or misaligned cabinetry can affect daily use long after the project is finished.
Our approach
Layout, materials, and execution working together from day one.
- Layout and workflow optimization
- Cabinetry and built-in integration
- Durable surface and material selection
- Clean, precise installation
Services include
- Full kitchen remodels
- Cabinet and layout upgrades
- Countertop and surface installs
- Finish carpentry and trim work
Typical project scope
The kinds of kitchen projects we're a strong fit for.
- Full kitchen remodels
- Layout changes and reconfigurations
- Cabinet replacements with built-in integration
- Higher-complexity work in older homes
Built for Vermont homes
We regularly work in older homes where walls are not square, floors are uneven, and existing conditions are unpredictable. Our process is built to adapt to those realities without compromising the final result.
Common homeowner questions
Answers to the questions we hear most from Vermont homeowners planning a kitchen remodel.
Cost
Material Decisions
Process & Expectations
Local Considerations
Related Projects
Also planning a bathroom?
See how we approach bathroom remodels with the same system-first mindset.
Get a Project Estimate
Best for homeowners planning a full or partial remodel.
Have ideas or inspiration? We're happy to review them.